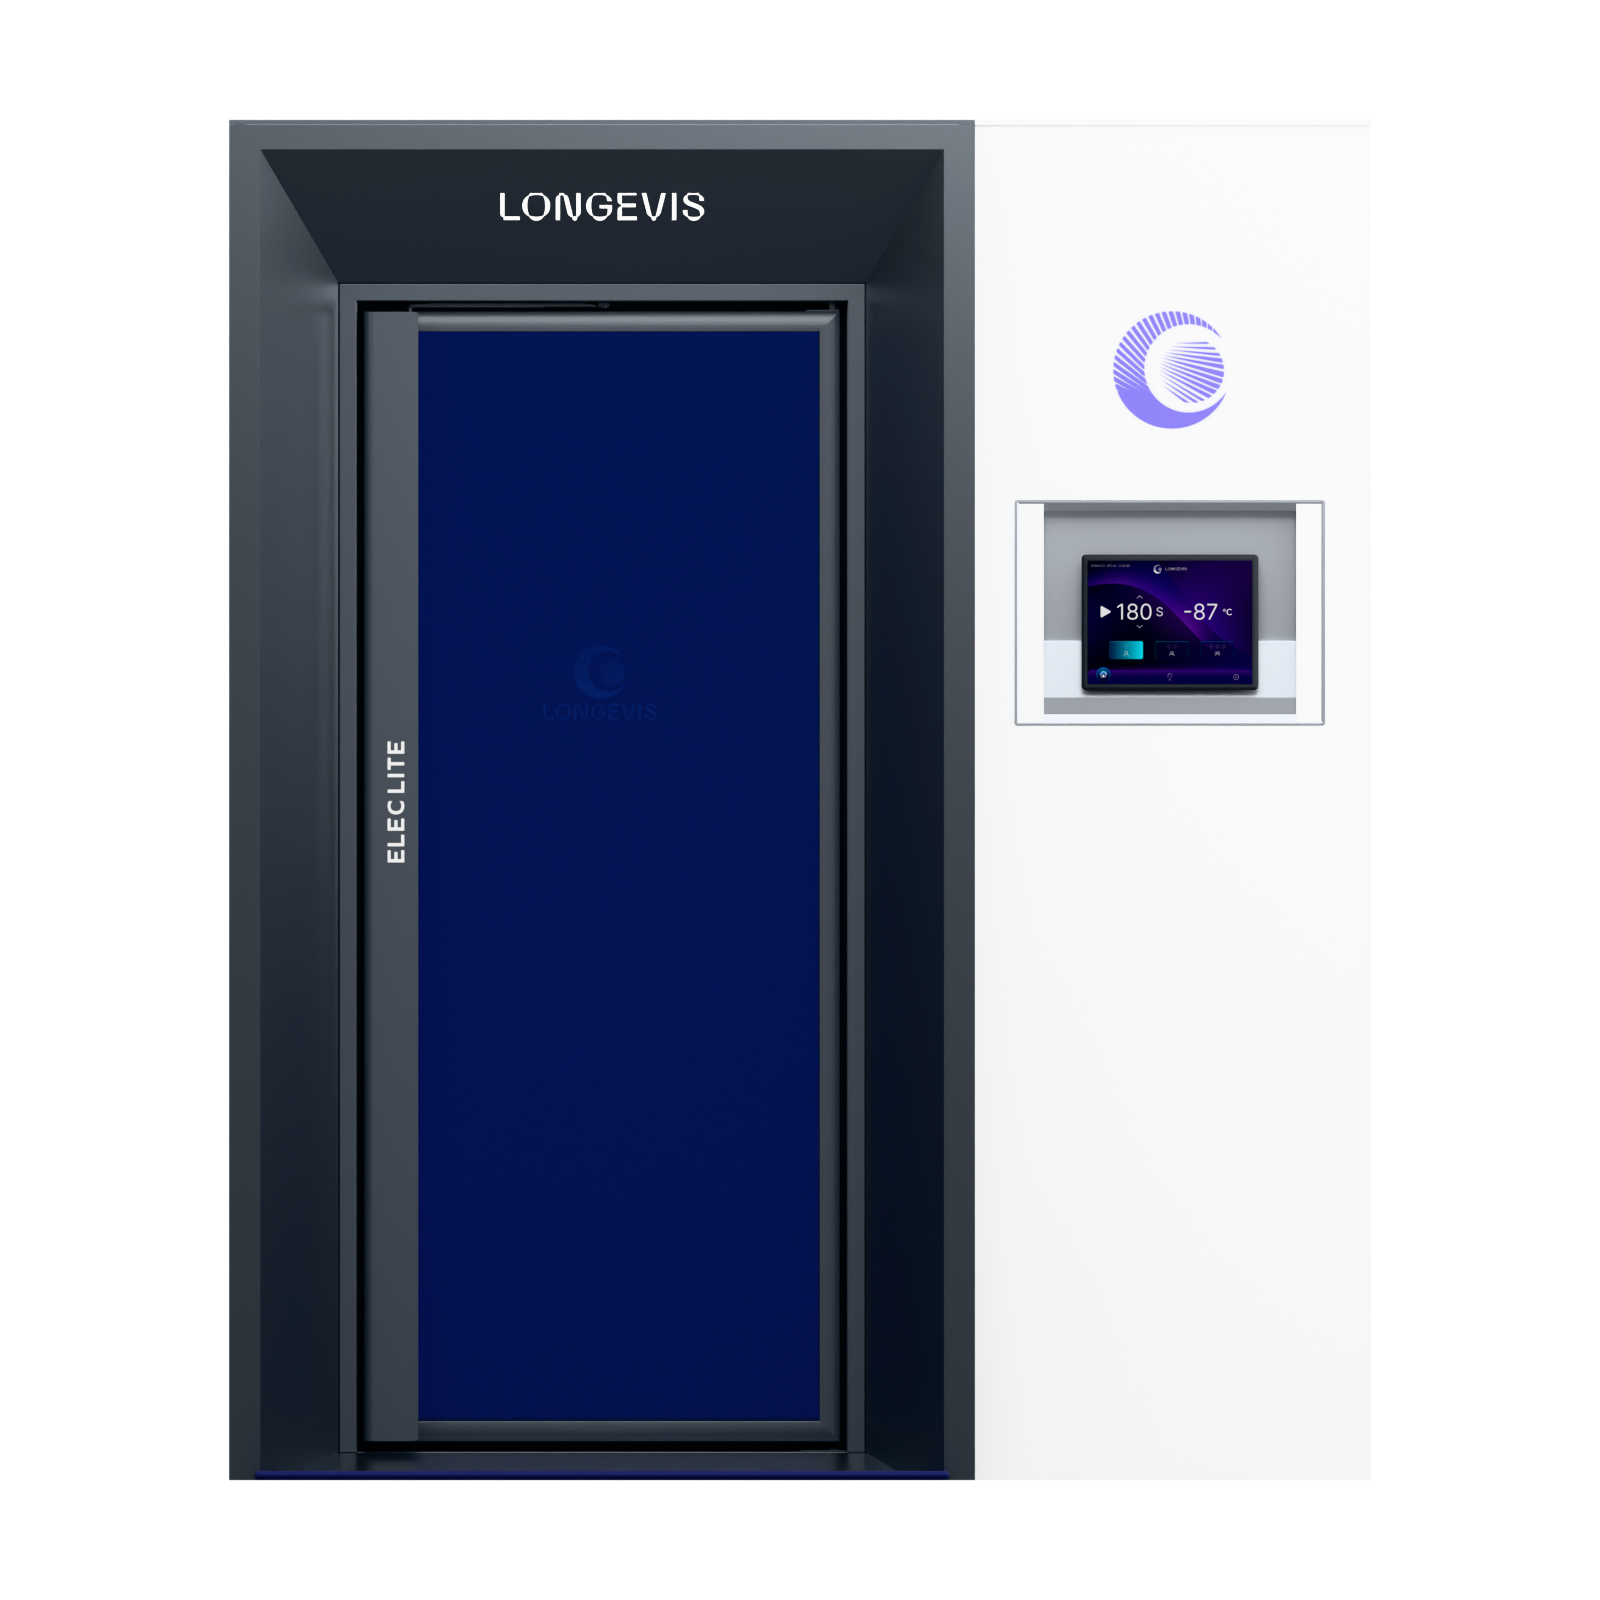
Door and control area
The front view shows the door, displays and machine cabinet; operation follows the delivered version.
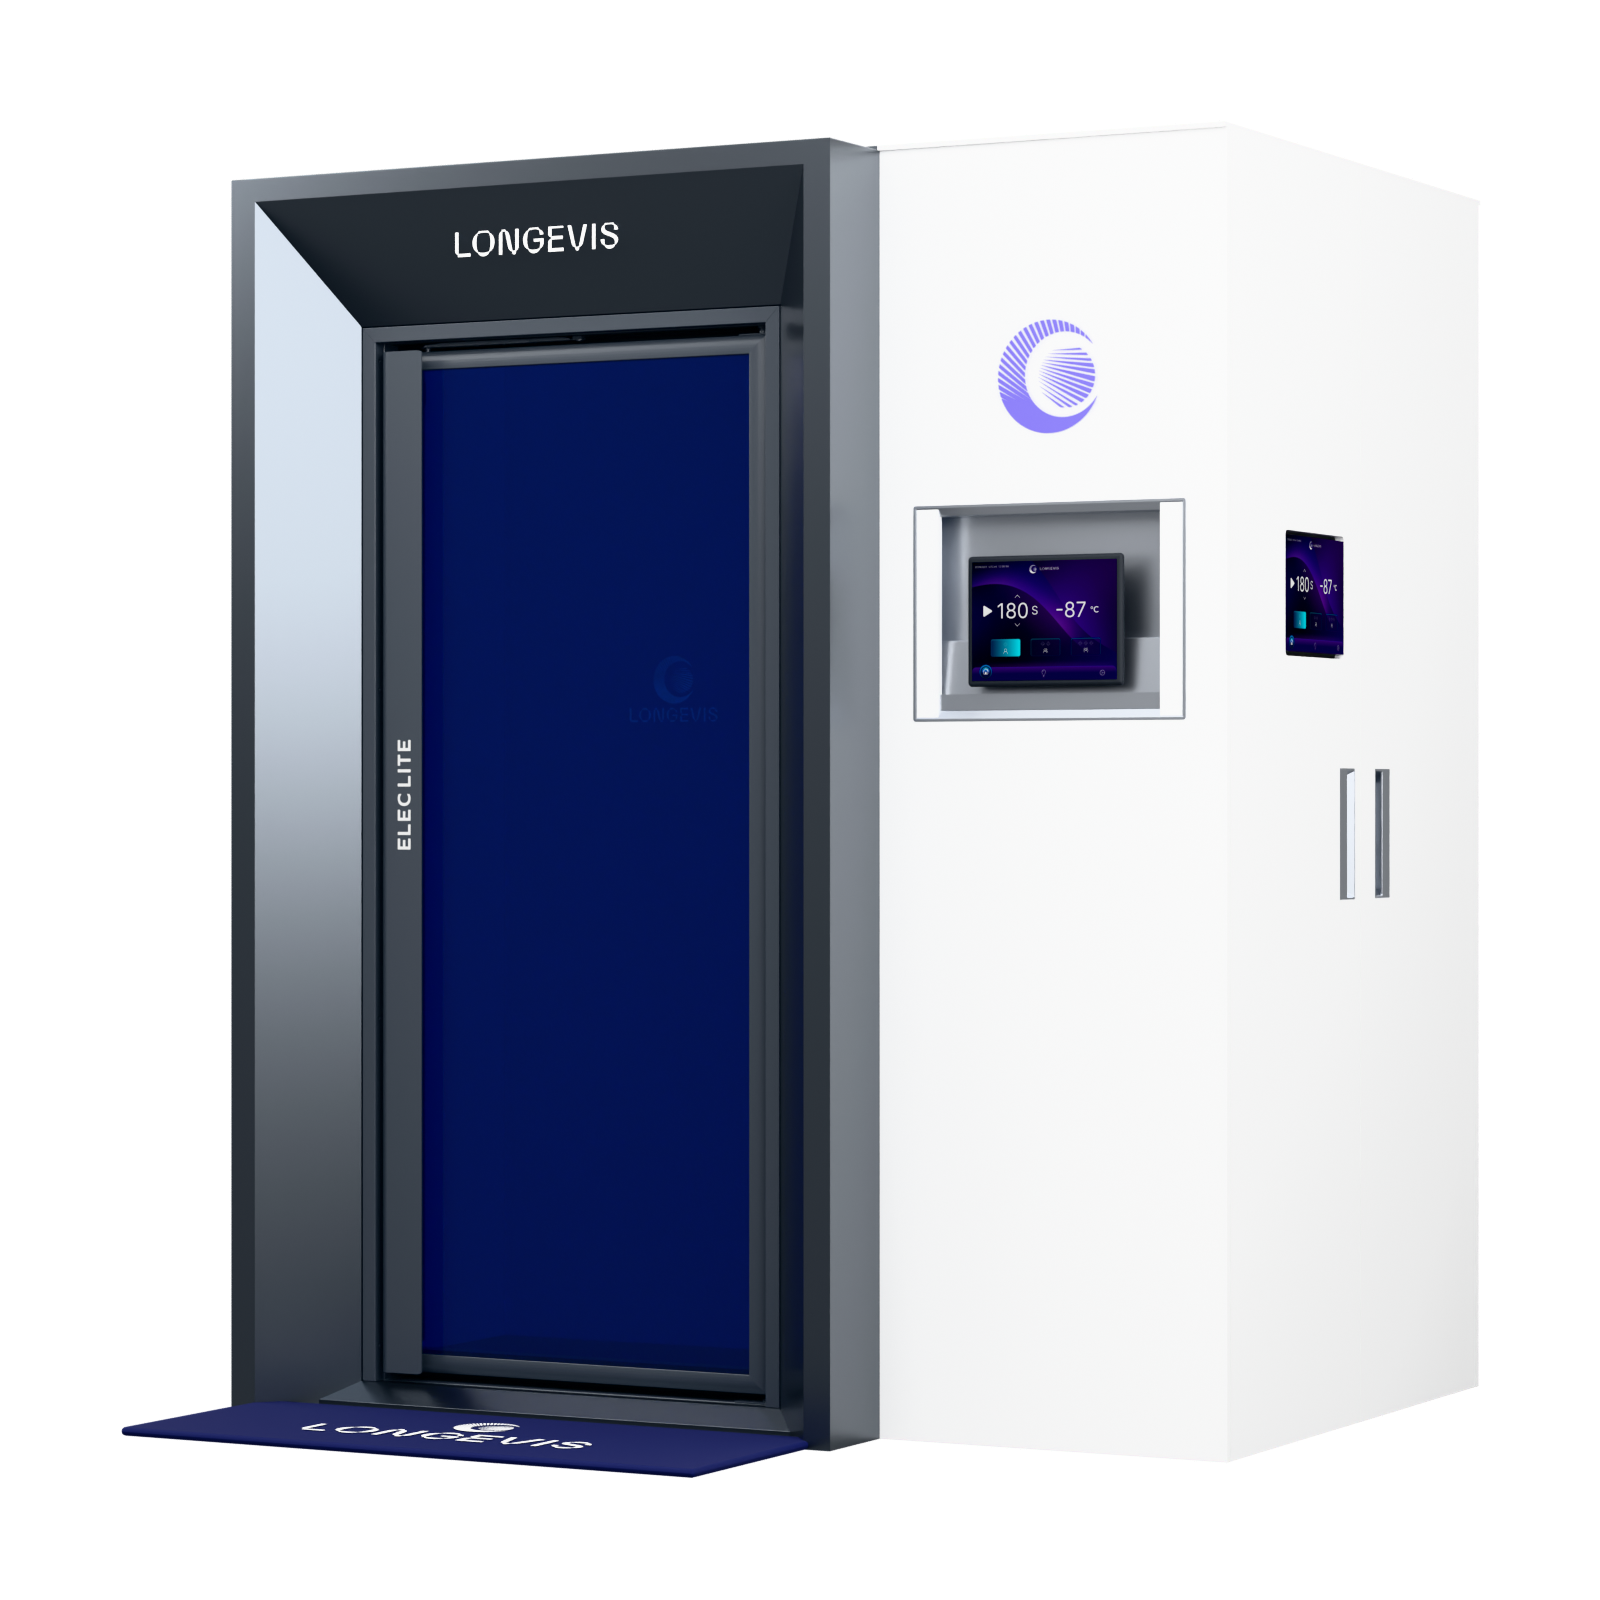 ELEC 01 LiteElectric whole-body cryochamber800×800 mm · -90°C→
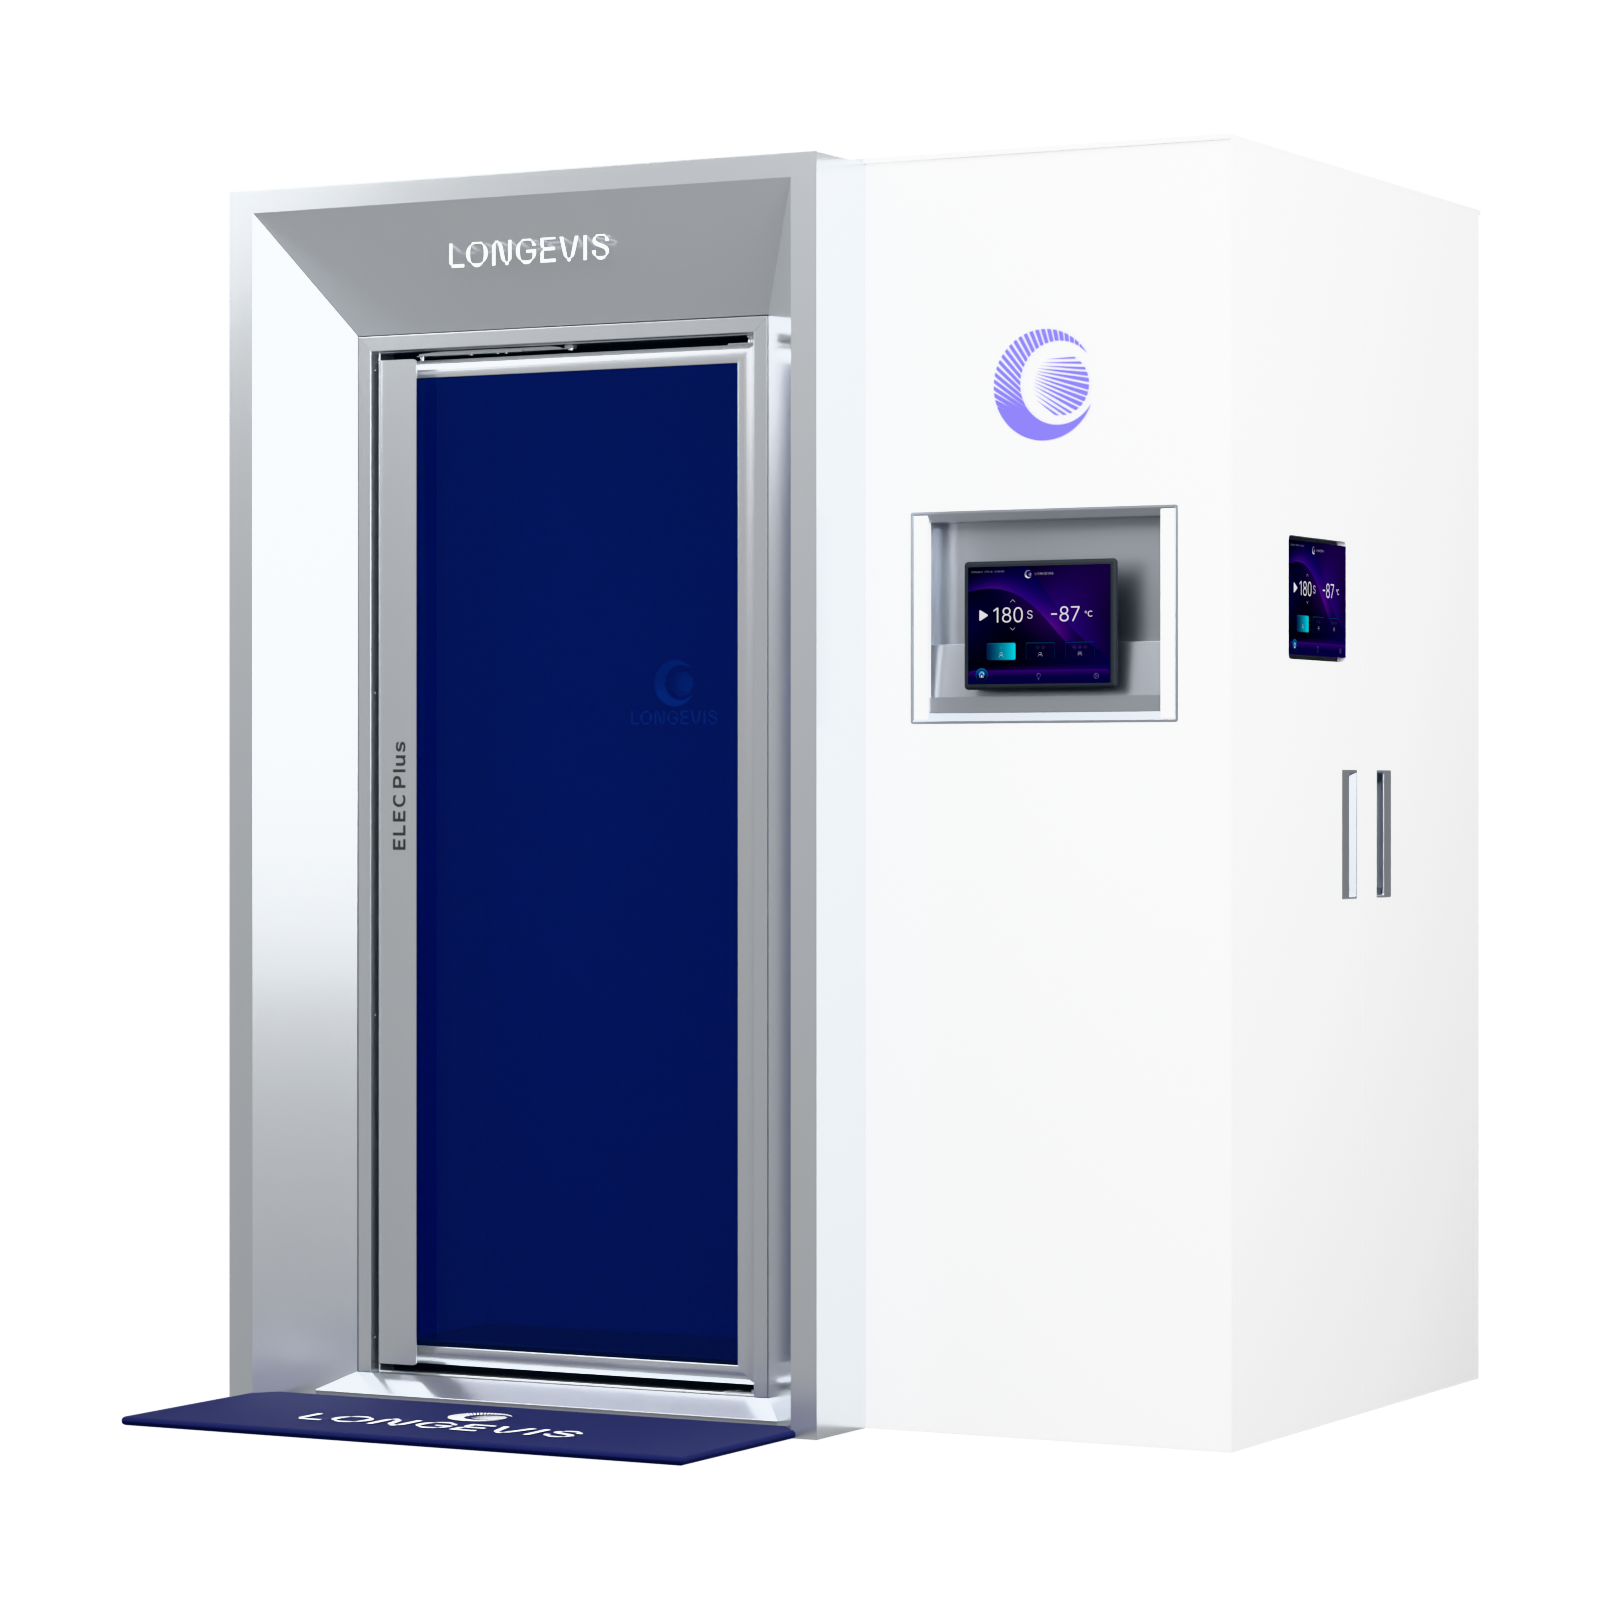 ELEC 01 PlusElectric whole-body cryochamber900×900 mm · -90°C→
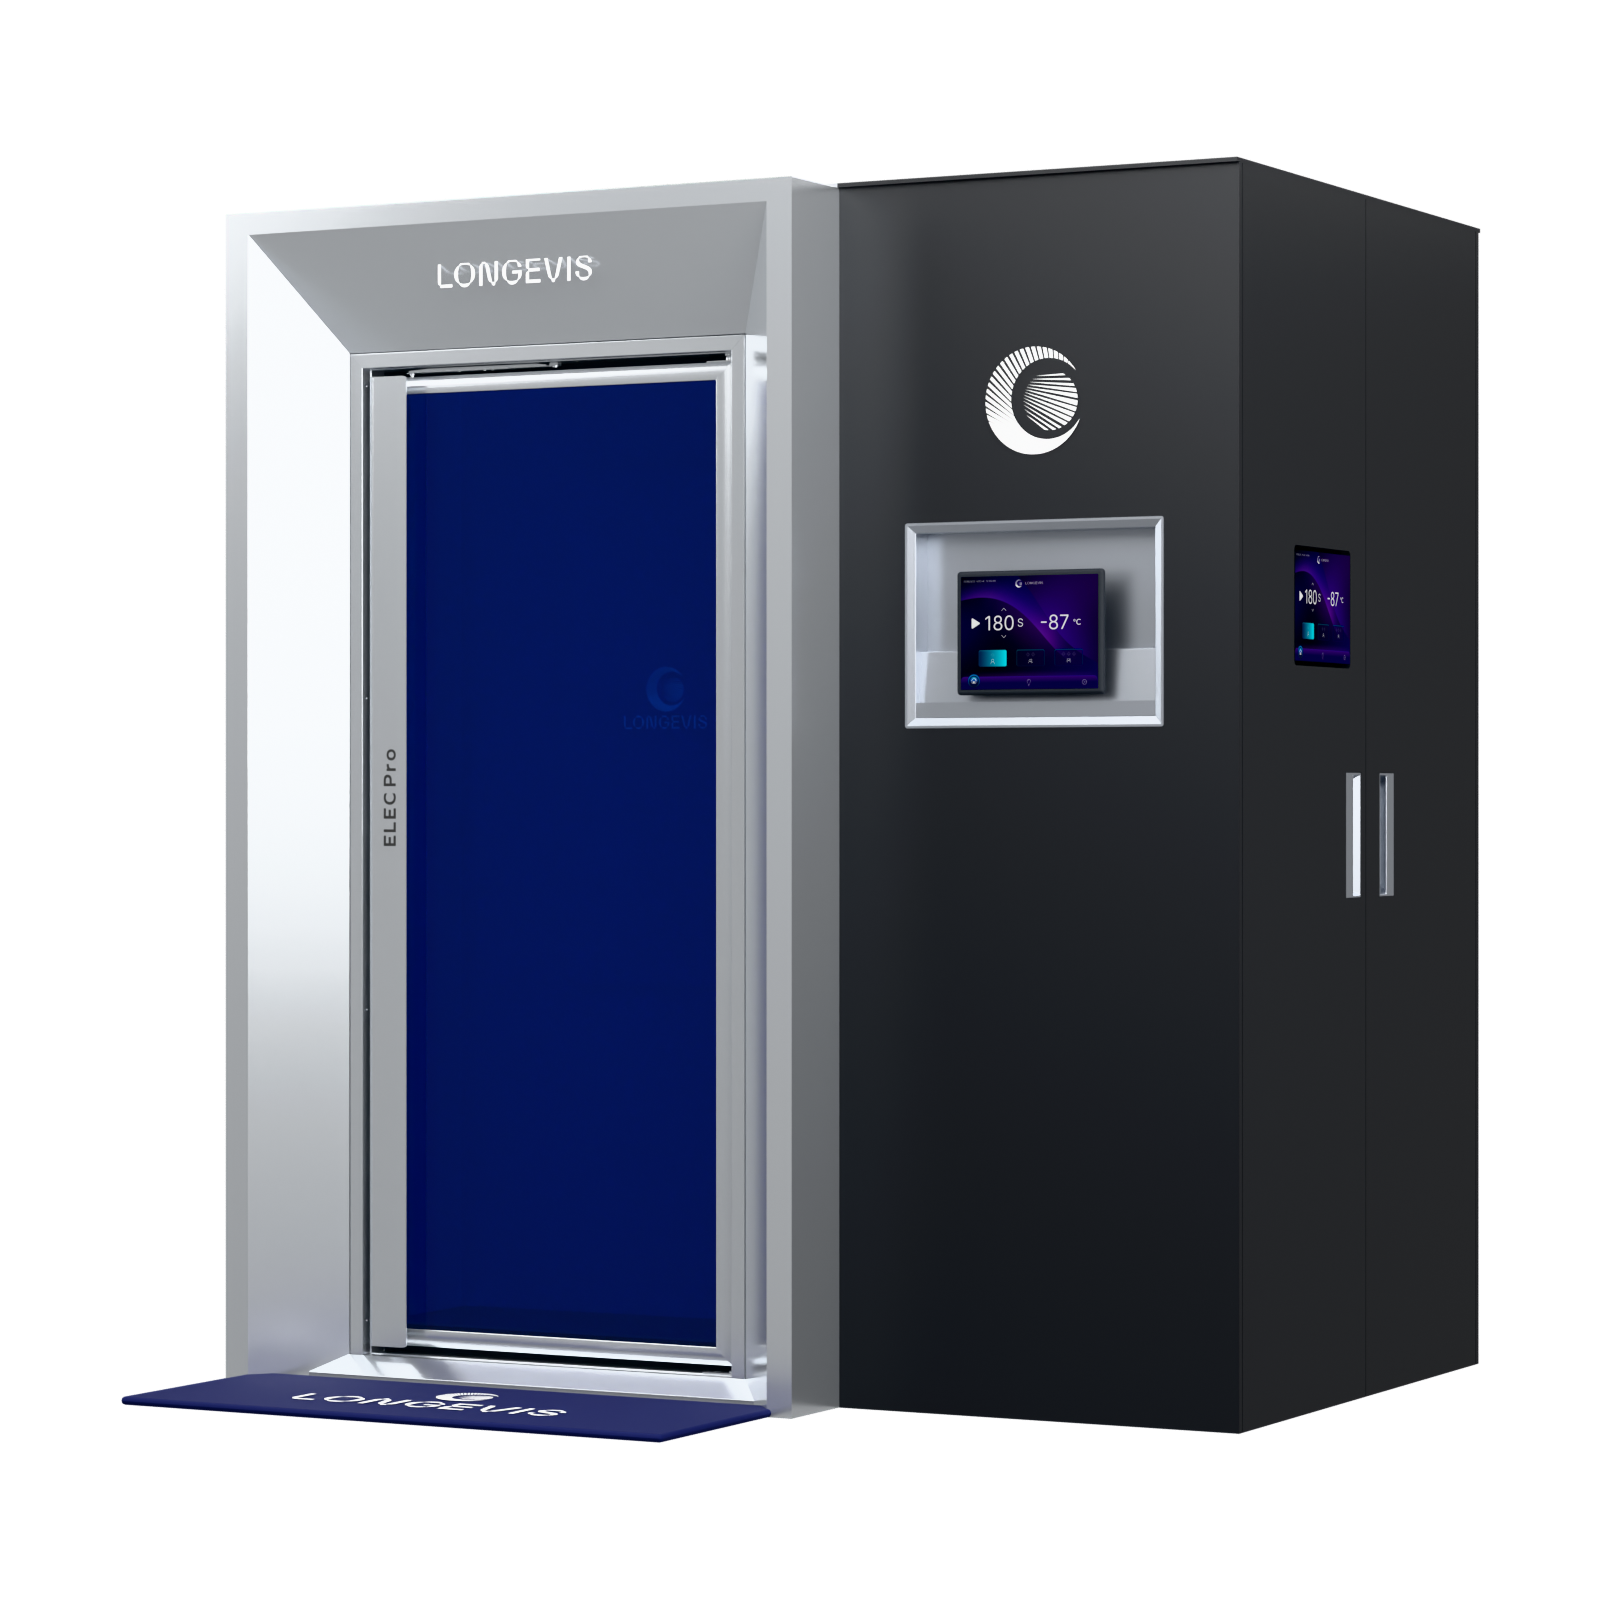 ELEC 01 ProElectric whole-body cryochamber1000×1000 mm · -100°C→
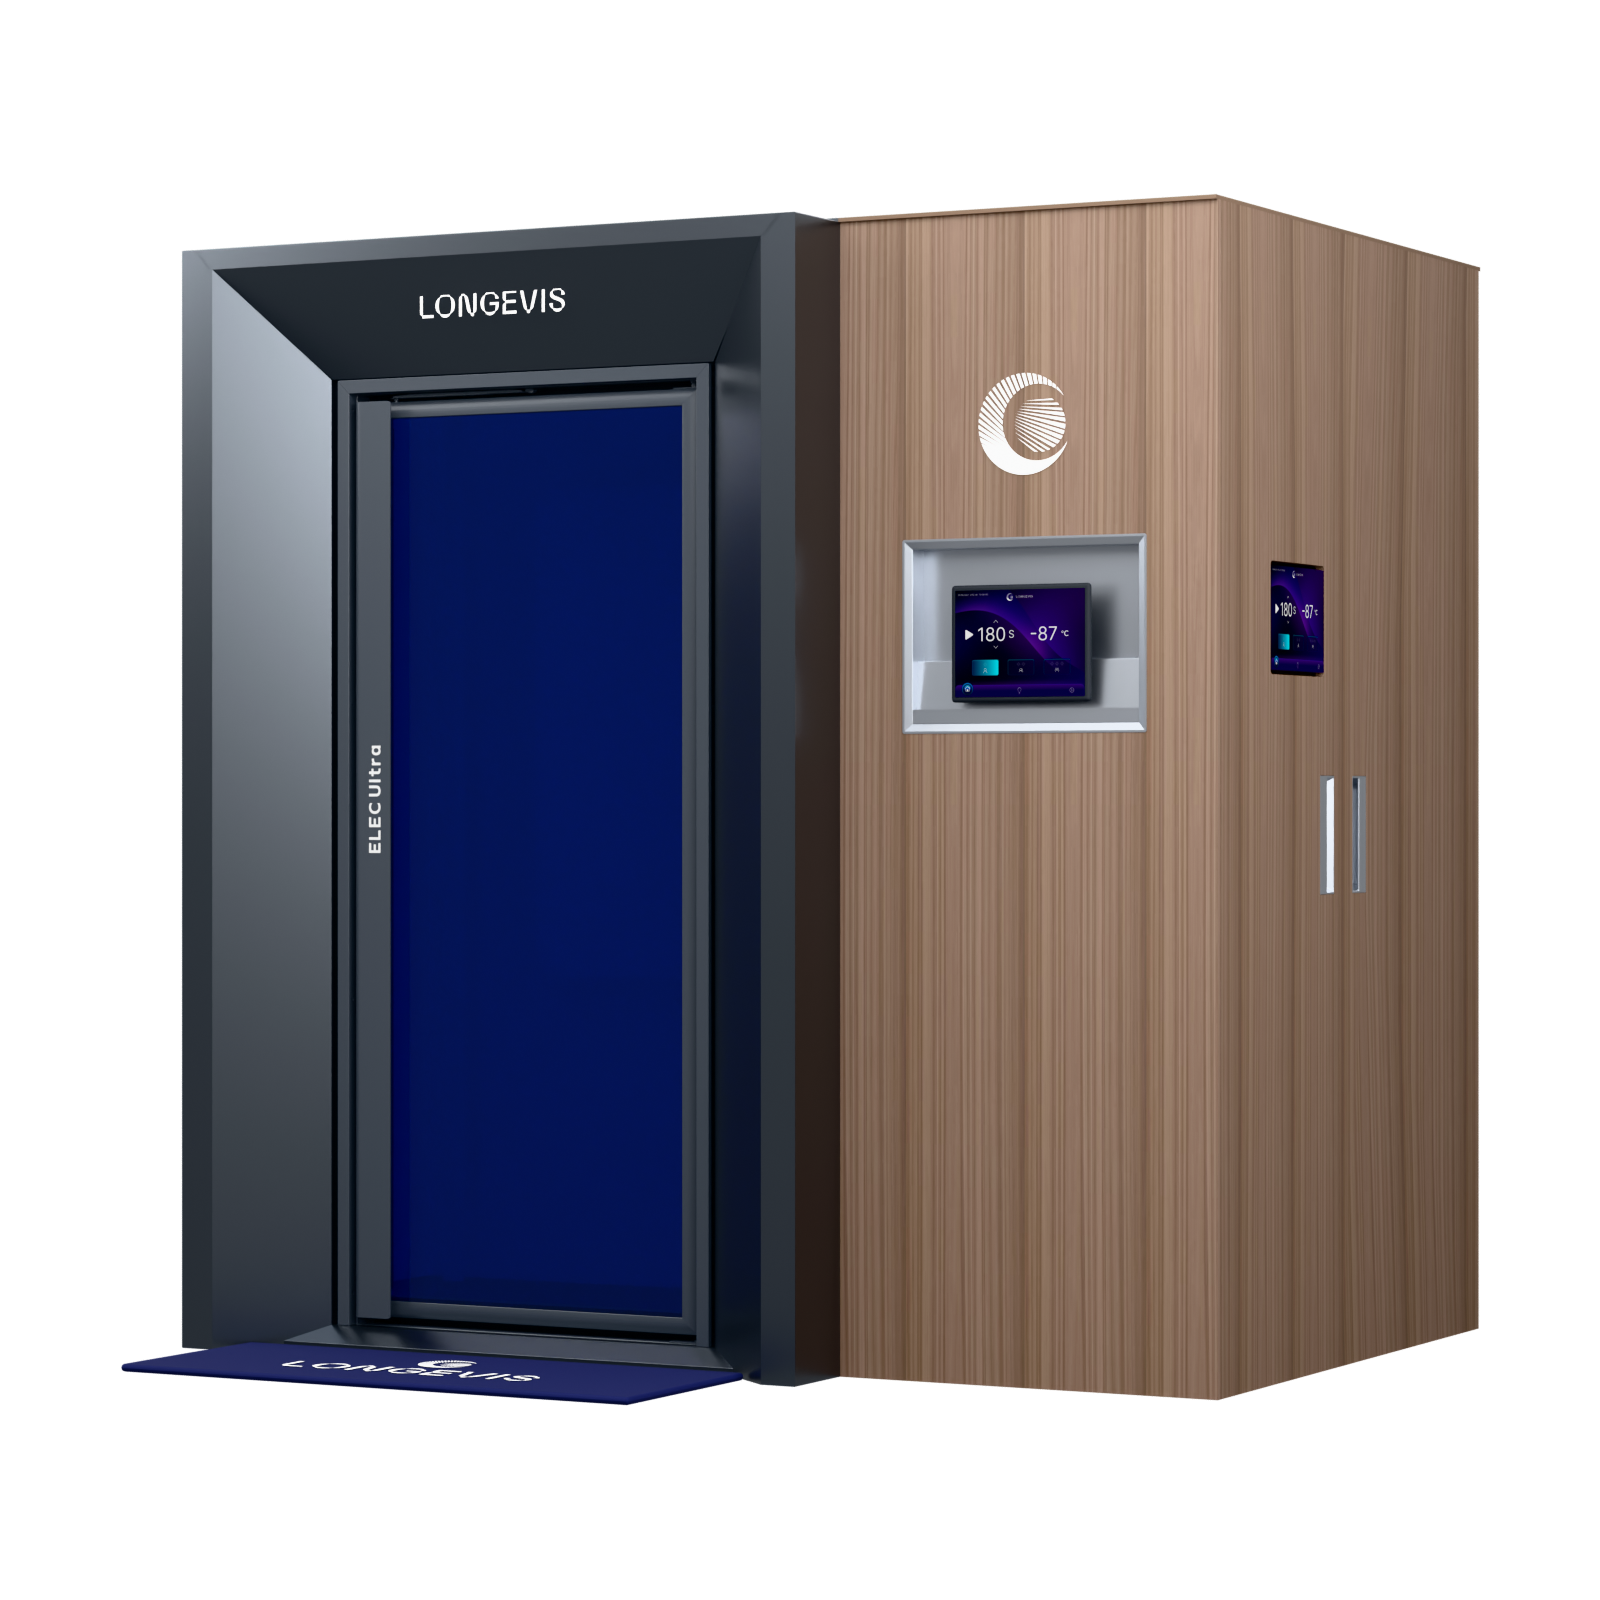 ELEC 01 UltraElectric whole-body cryochamber1200×1200 custom design reference; standard internal size 1000×1000 mm.1000×1000 mm · -120°C→
Recovery technology · products and spaces
WeChat · project configuration and quote →LONGEVIS · Electric cryo
Standard internal width × depth 800×800 mm; temperature -90°C. Enlarged configurations are project customizations.
Design / product reference image; delivered configuration is confirmed by project.PRODUCT FILM
Series films illustrate the design direction and are not proof of this model configuration.
Browse product films →PRODUCT FEATURES
The front view shows the door, displays and machine cabinet; operation follows the delivered version.
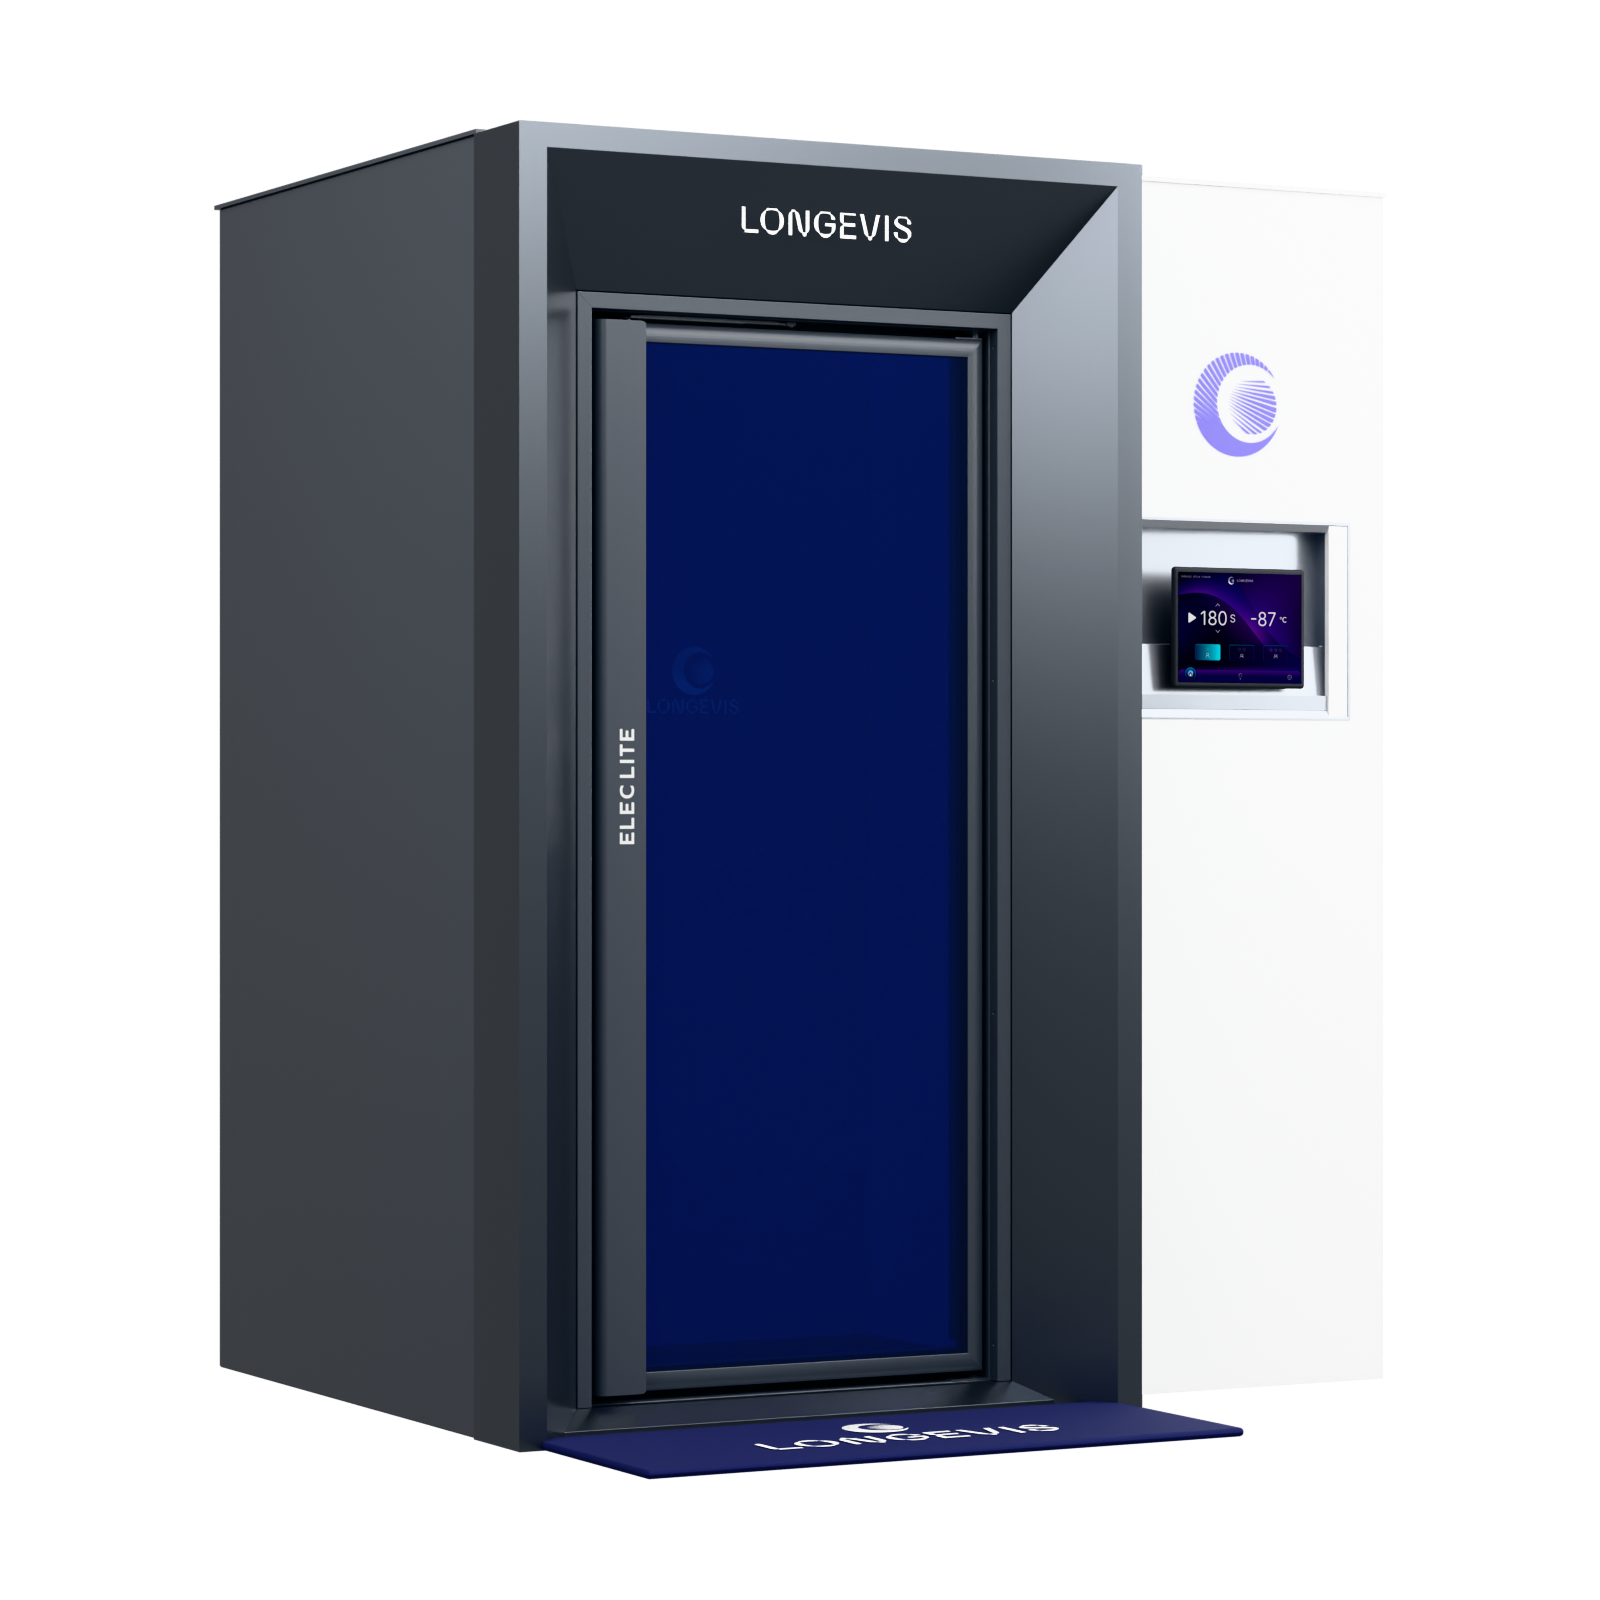
The series shares its design language; standard internal dimensions and enlarged custom versions are distinguished.
TECHNICAL SPECIFICATIONS
Standard configuration
Standard reference data requires project confirmation. Occupancy follows delivery and safety documents. Cooldown is stated in minutes; start/end conditions require project confirmation. It is not the service cycle. 32 A is a connection requirement; power is not energy consumption. Internal size is not installation footprint.
WITHIN THE SAME CATEGORY
| Standard specifications | ELEC 01 Lite | ELEC 01 Plus | ELEC 01 Pro | ELEC 01 Ultra |
|---|---|---|---|---|
| Standard internal width × depth | 800×800 mm | 900×900 mm | 1000×1000 mm | 1000×1000 mm |
| Chamber temperature (reference) | -90°C | -90°C | -100°C | -120°C |
| People per session | 1–2 people | 1–2 people | 2–4 people | 2–4 people |
| Session duration | 3–5 min | 3–5 min | 3–5 min | 3–5 min |
| Maximum power | 9 kW | 16 kW | 19 kW | 19 kW |
| Standby power | 6 kW | 9 kW | 10 kW | 10 kW |
| Voltage | 380 V | 380 V | 380 V | 380 V |
| Cooldown time | 90 min | 60 min | 30–40 min | 60–75 min |
| Daily reference sessions | Confirm service cycle and operating schedule | Confirm service cycle and operating schedule | Confirm service cycle and operating schedule | Confirm service cycle and operating schedule |
| Phases / frequency / connection current | Three-phase / 50 Hz / 32 A | Three-phase / 50 Hz / 32 A | Three-phase / 50 Hz / 32 A | Three-phase / 50 Hz / 32 A |
| Overall dimensions (L × W × H) | Confirm in project drawings | Confirm in project drawings | Confirm in project drawings | Confirm in project drawings |
| Equipment footprint | Confirm in project drawings | Confirm in project drawings | Confirm in project drawings | Confirm in project drawings |
| Recommended installation footprint | Include 800 mm once along the length for the machine access door; confirm layout | Include 800 mm once along the length for the machine access door; confirm layout | Include 800 mm once along the length for the machine access door; confirm layout | Include 800 mm once along the length for the machine access door; confirm layout |
Reference configuration only. Occupancy, testing conditions and installation requirements must be confirmed by project; cooldown is in minutes.
LET’S PLAN YOUR PROJECT
Discuss your site, intended use and preferred finish to confirm configuration and delivery.
FAQ
Finish availability, materials, pricing and delivery are confirmed by project.
Design references do not replace approved drawings, configuration or delivery documents.
Use the existing WeChat QR or contact page to discuss configuration and quotation.
