Product configuration
Confirm model-specific equipment and site requirements.
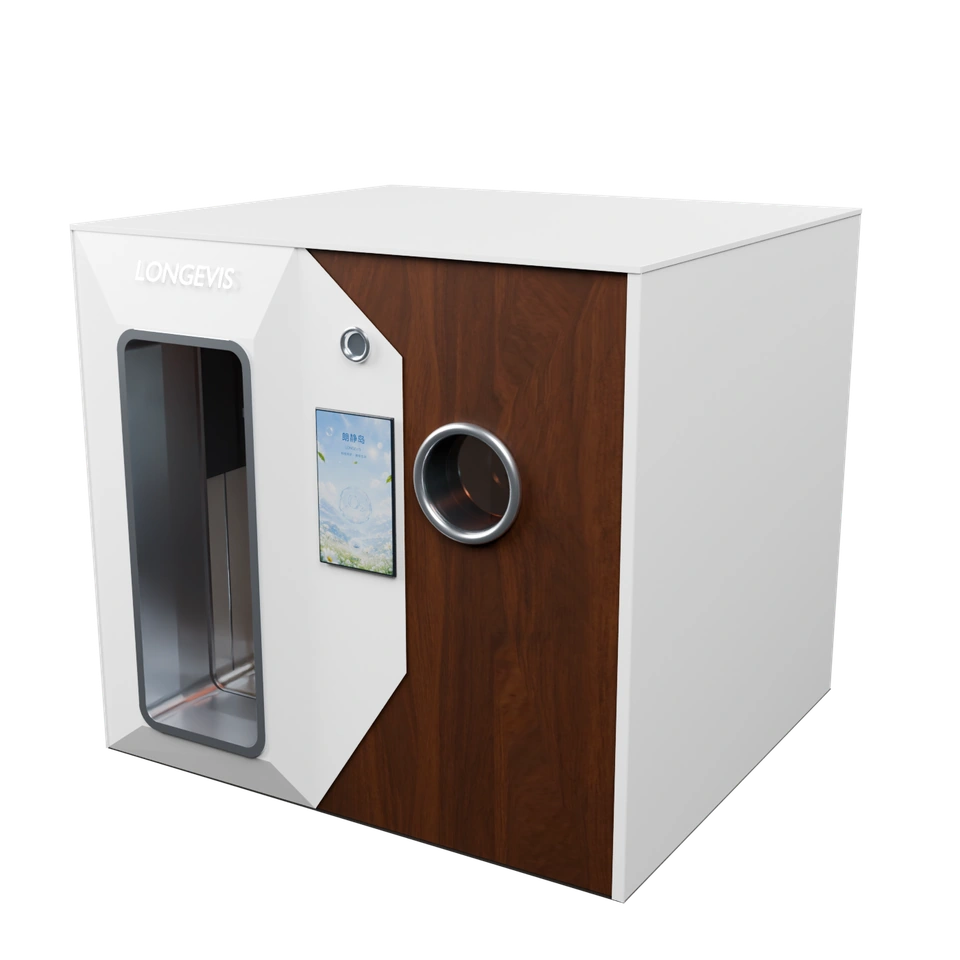
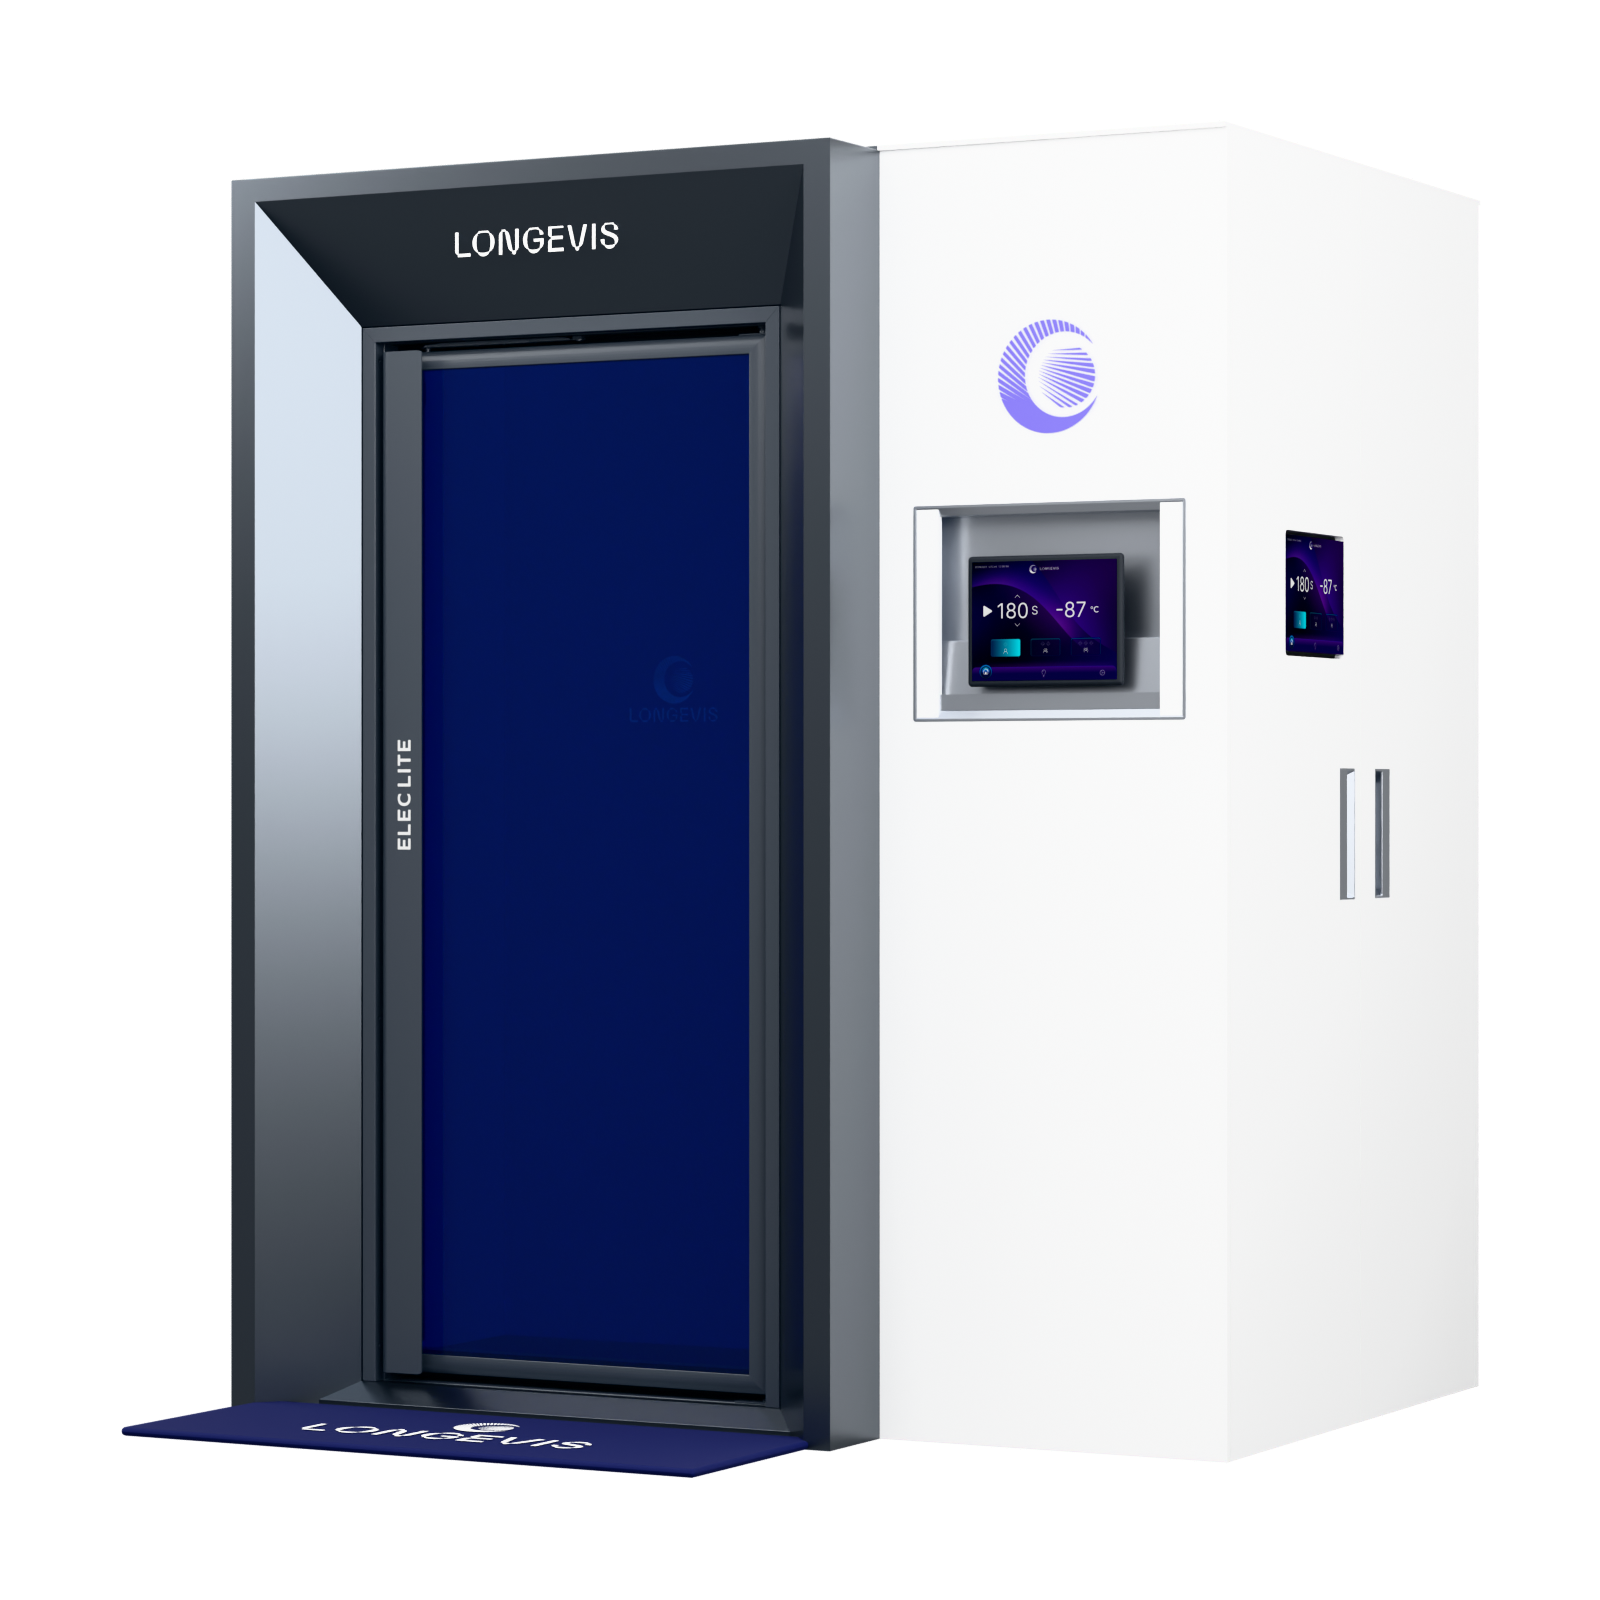 ELEC 01 LiteElectric whole-body cryochamber800×800 mm · -90°C→
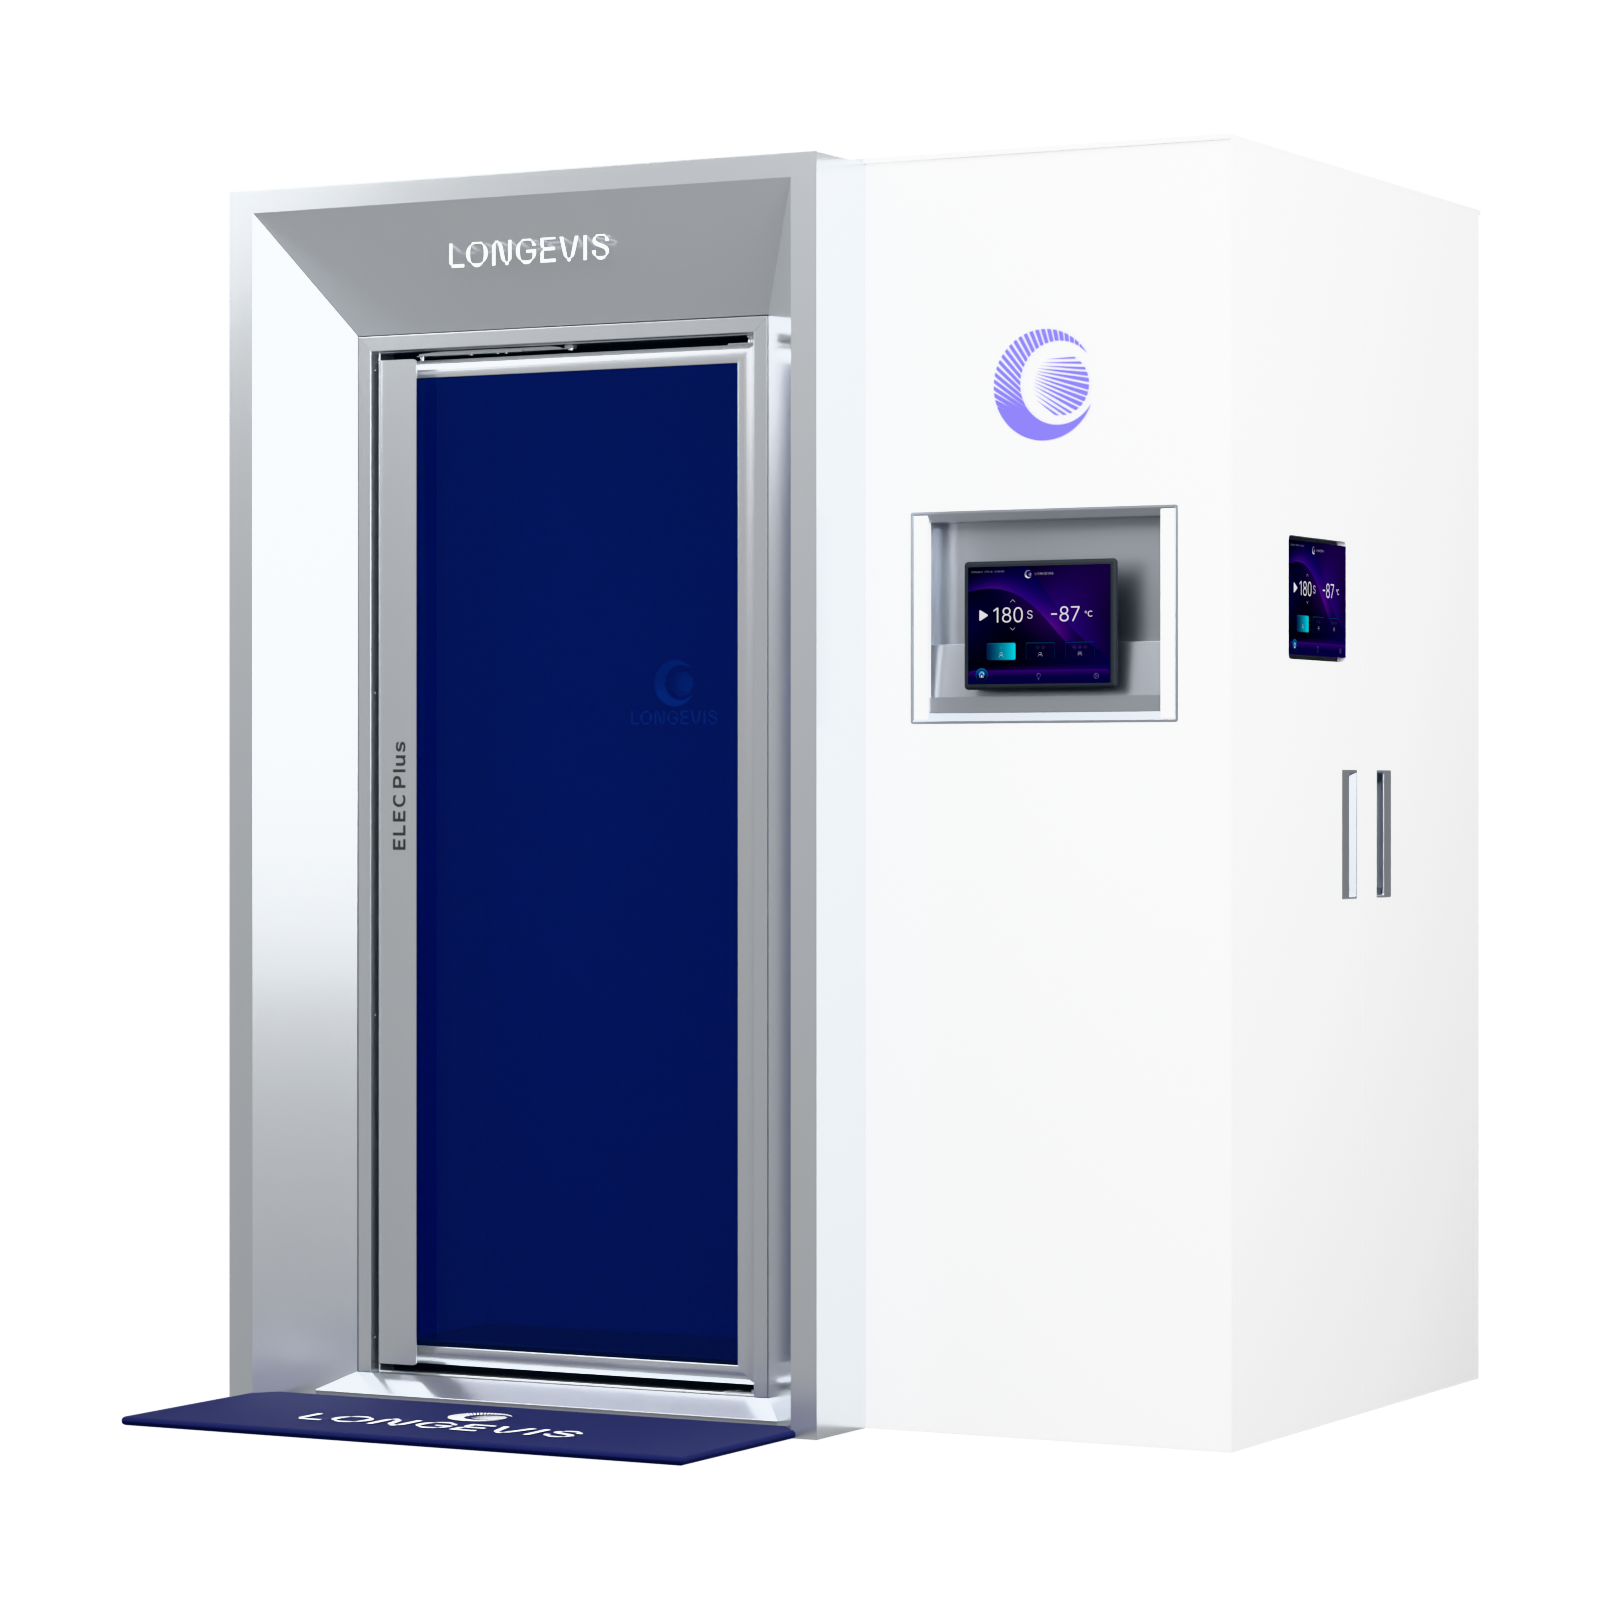 ELEC 01 PlusElectric whole-body cryochamber900×900 mm · -90°C→
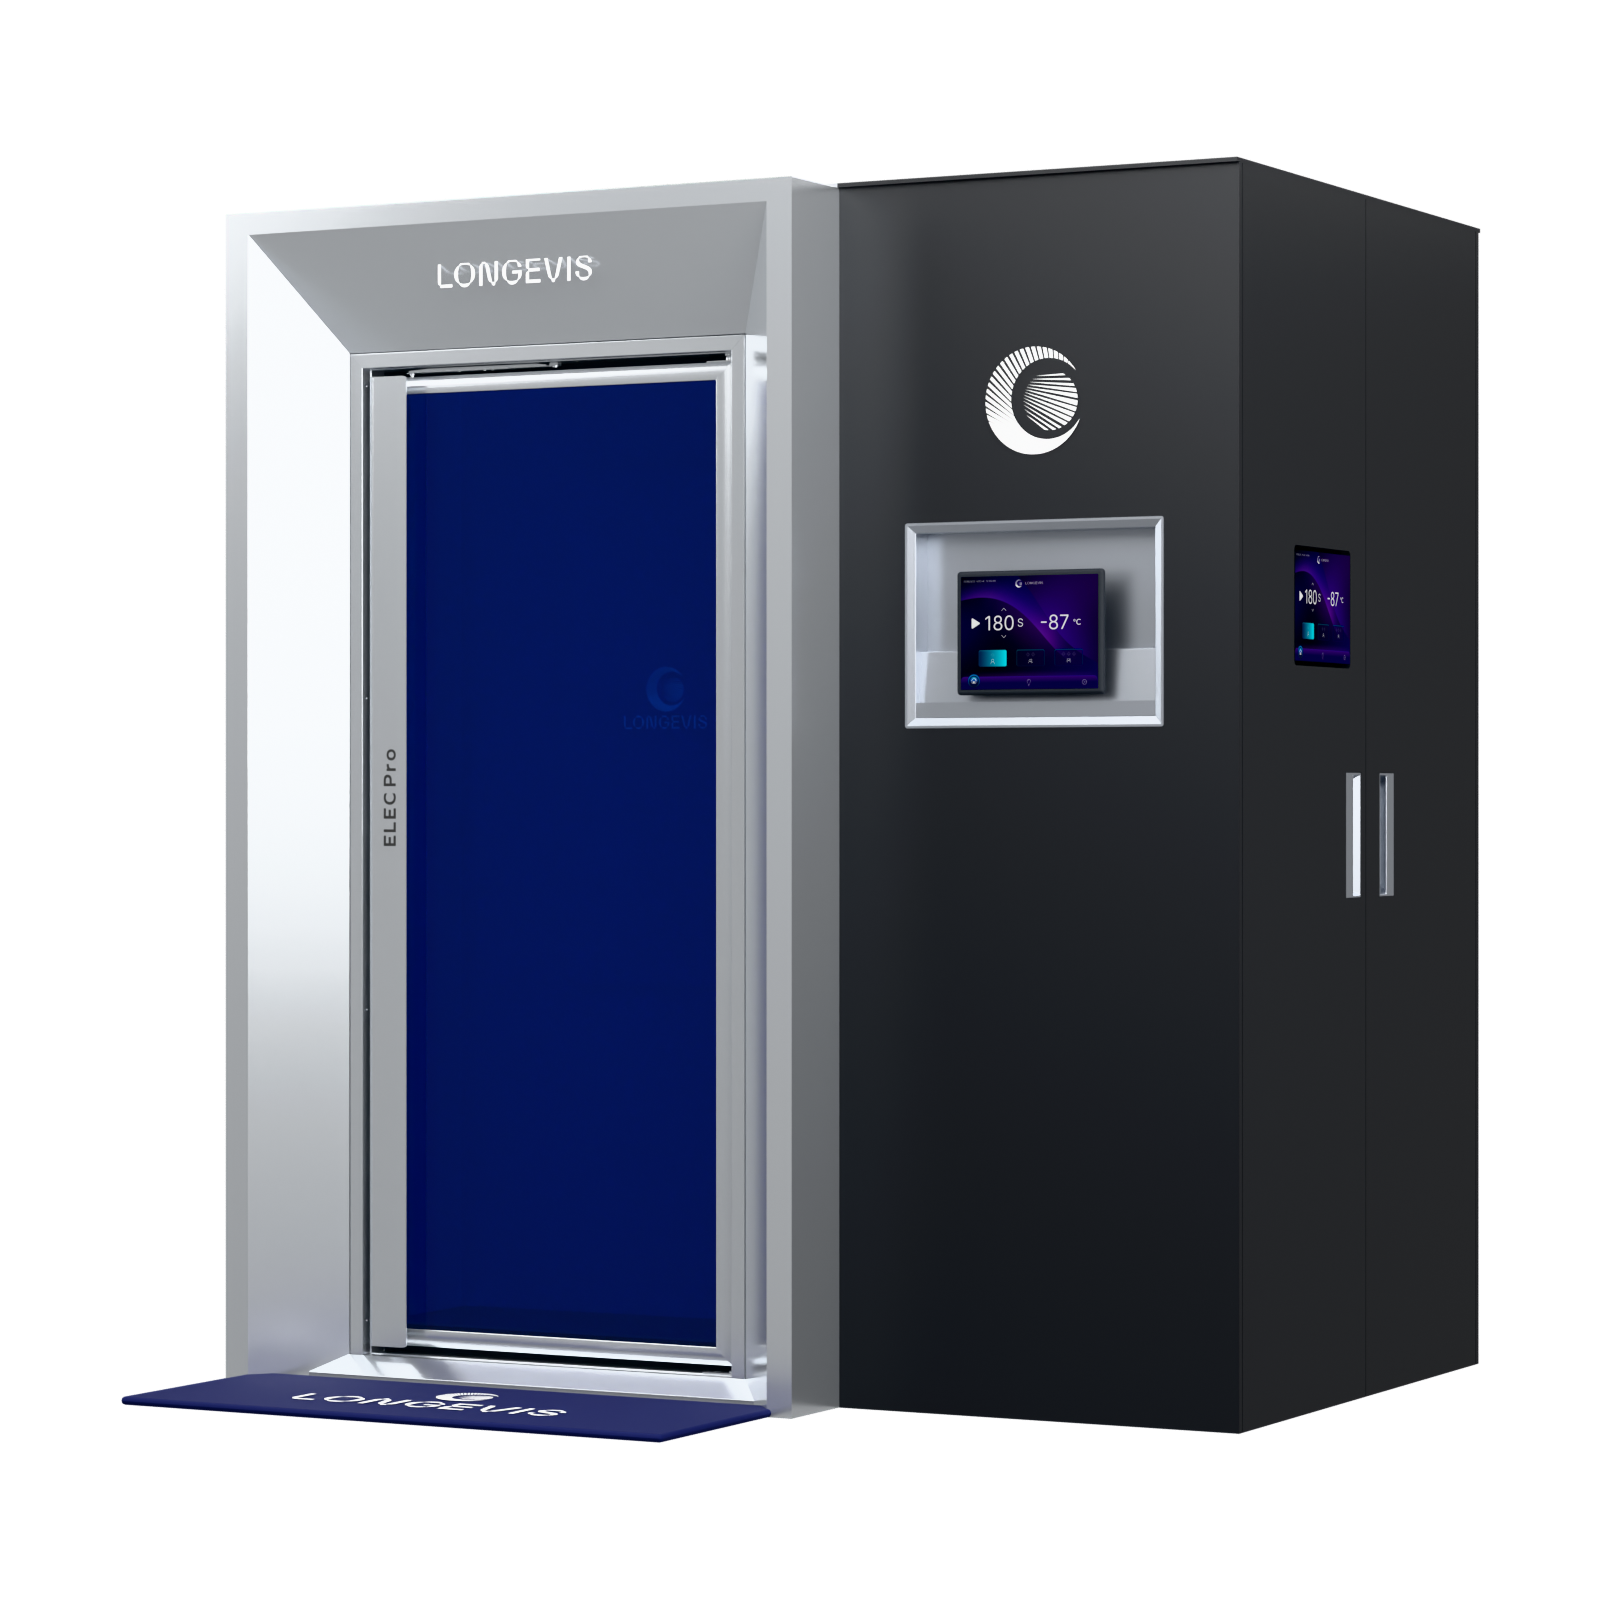 ELEC 01 ProElectric whole-body cryochamber1000×1000 mm · -100°C→
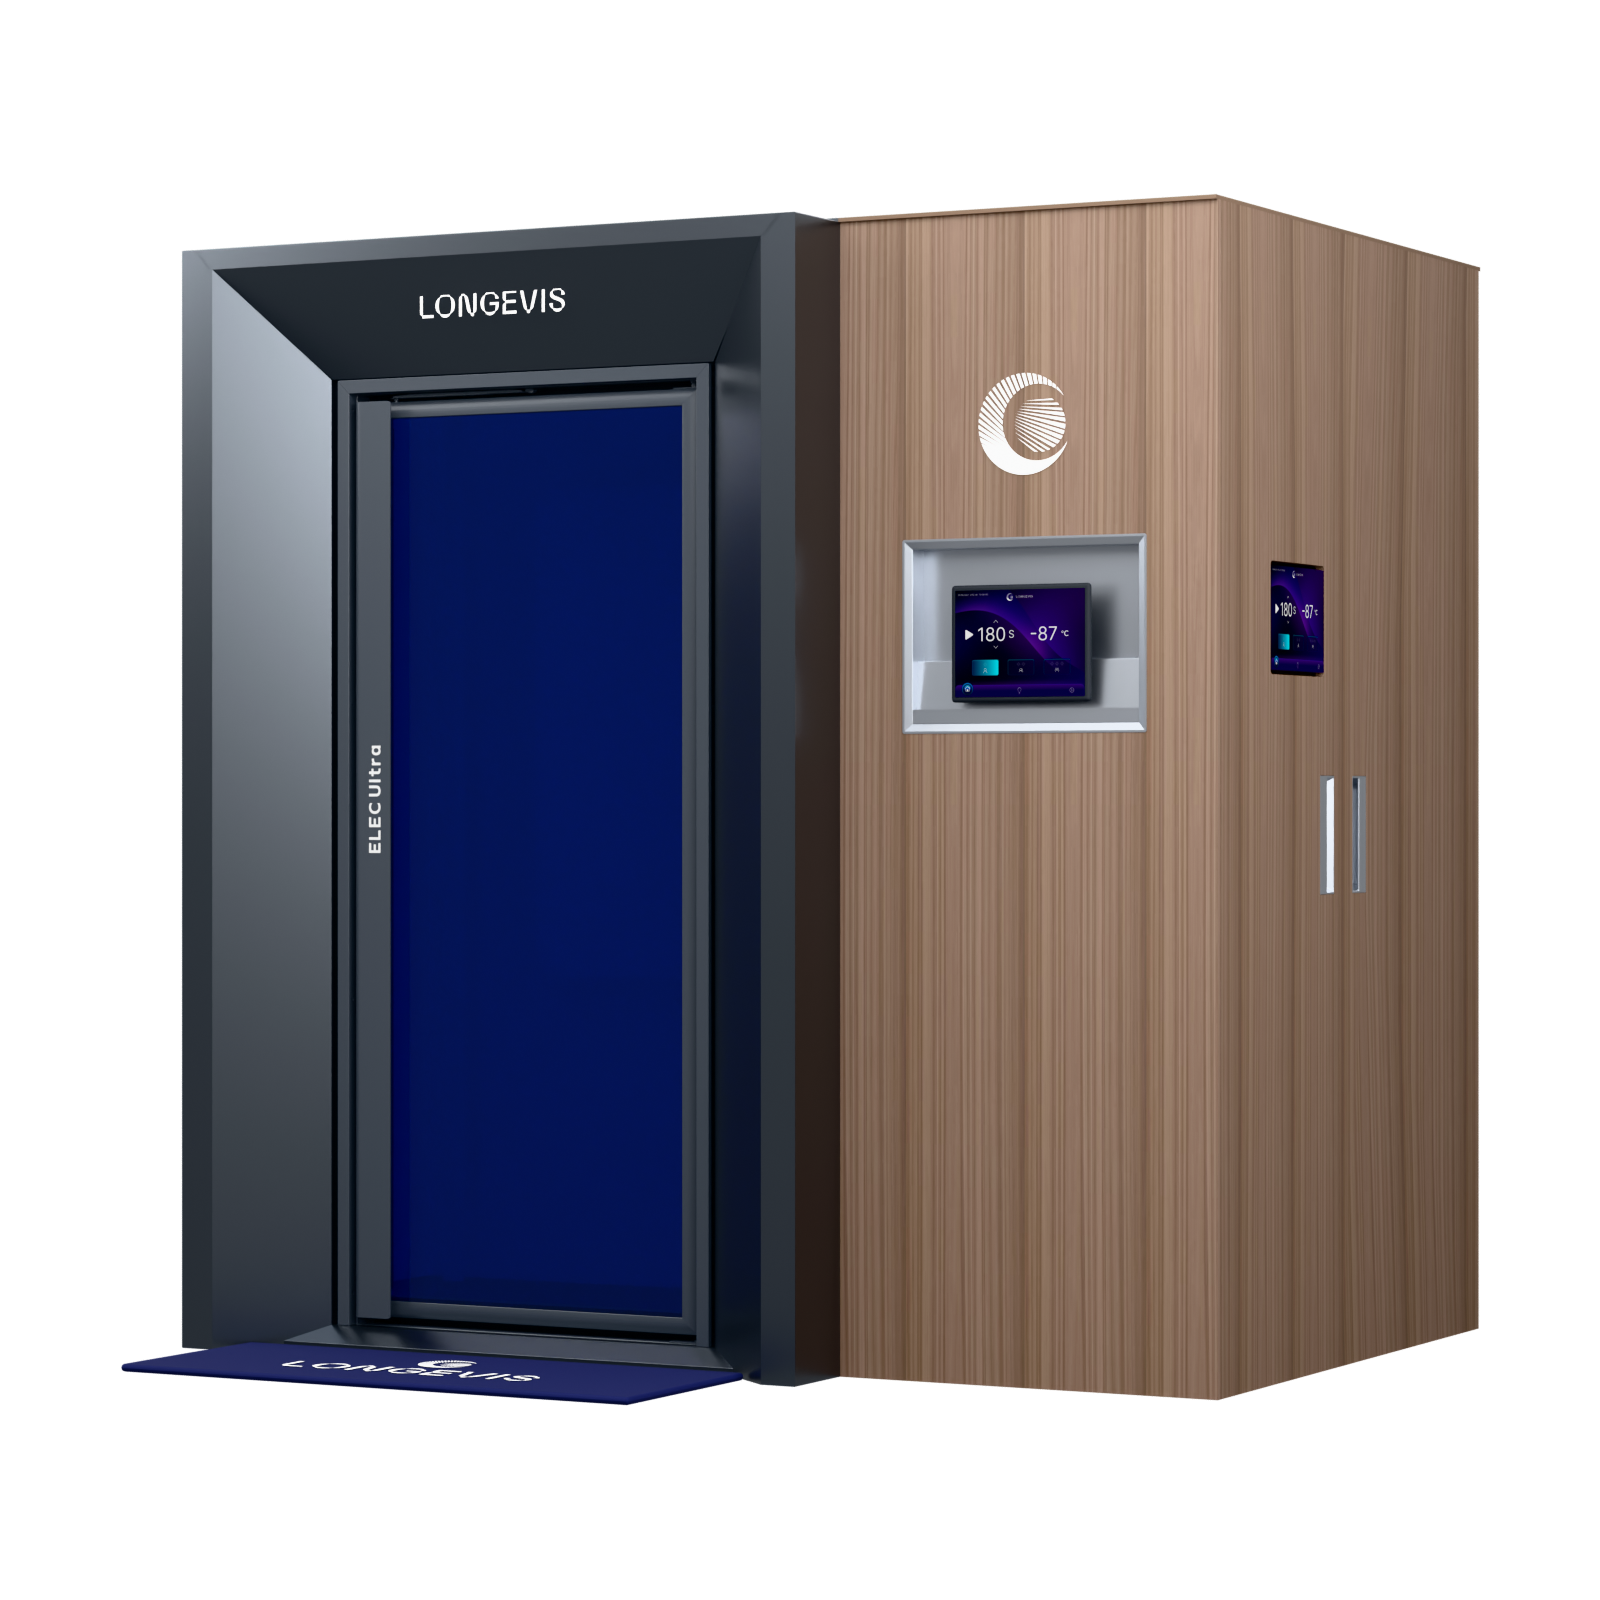 ELEC 01 UltraElectric whole-body cryochamber1200×1200 custom design reference; standard internal size 1000×1000 mm.1000×1000 mm · -120°C→
Recovery technology · products and spaces
WeChat · project configuration and quote →LONGEVIS · OXYEVIS oxygen
OX4 oxygen chamber. Confirm cabin, support equipment, oxygen supply and delivery scope by project.
 Native render of the OX4 tatami layout: four floor cushions, one low table and four rear oxygen terminals. Base and overall dimensions include the confirmed 80mm front projection.
PRODUCT FILM
Series films illustrate the design direction and are not proof of this model configuration.
Browse product films →PRODUCT FEATURES
Confirm model-specific equipment and site requirements.
Design images do not replace approved project documents.
Transport, training, maintenance and delivery are agreed by project.
TECHNICAL SPECIFICATIONS
Model-specific configuration reference
Selection reference; final configuration follows the model-specific technical agreement. Setpoints are not measured performance; follow occupancy instructions. Oxygen-source concentration is not chamber concentration.
Dimensions use length × width × height. The 80mm projection belongs to the front appearance assembly, not the door-frame section. The closed overall envelope is not installation clearance; confirm transport, door swing and maintenance space separately. The OX4 compact four-seat design uses a tatami platform, four floor cushions, one low table and four rear oxygen terminals.
WITHIN THE SAME CATEGORY
| Specification | 氧境 OX1R | 氧境 OX2R | 氧境 OX4 | 氧境 OX4L |
|---|---|---|---|---|
| Occupancy | 1 person | 2 people | 4 people | 4 people |
| Operating pressure | 10–30kPa | 10–30kPa | 10–30kPa | 10–30kPa |
| Oxygen-source flow | 10L/min | 10L/min | 20L/min | 20L/min |
| Oxygen-source concentration | 93±3% | 93±3% | 93±3% | 93±3% |
| Power supply | 220V/50Hz | 220V/50Hz | 220V/50Hz | 220V/50Hz |
| Media display | 32-inch TV | 60-inch projection | 32-inch TV | 60-inch projection |
| Base cabin L × W × H, excluding front appearance assembly | 1200 × 2200 × 2000 mm | 1800 × 2200 × 2000 mm | 2000 × 2200 × 2000 mm | 3200 × 2200 × 2000 mm |
| Configured overall L × W × H, including front appearance assembly | 1280 × 2200 × 2000 mm | 1880 × 2200 × 2000 mm | 2080 × 2200 × 2000 mm | 3280 × 2200 × 2000 mm |
Selection reference; final configuration follows the model-specific technical agreement. Setpoints are not measured performance; follow occupancy instructions. Oxygen-source concentration is not chamber concentration.
Dimensions use length × width × height. The 80mm projection belongs to the front appearance assembly, not the door-frame section. The closed overall envelope is not installation clearance; confirm transport, door swing and maintenance space separately. The OX4 compact four-seat design uses a tatami platform, four floor cushions, one low table and four rear oxygen terminals.
LET’S PLAN YOUR PROJECT
Discuss your site, intended use and preferred finish to confirm configuration and delivery.
FAQ
Finish availability, materials, pricing and delivery are confirmed by project.
Design references do not replace approved drawings, configuration or delivery documents.
Use the existing WeChat QR or contact page to discuss configuration and quotation.
